
Price Reduction
Address
504 Casa Del Rancho Road, Lorena, TX
Price
$ 839,900
Property Attributes
- MLS#21343277
- TypeSingle Family
- Listing Status Active
- CountyMCLENNAN
- CityLorena
- NeighborhoodRancho Lorena Ph One
- Zip76655
- StyleSingle Family Residence
- Year Built2009
- Taxes$ 9768
- Price$ 839,900
- Bedrooms4
- Full Bathrooms3
- Half Bathrooms1
- Sqr Footage3714
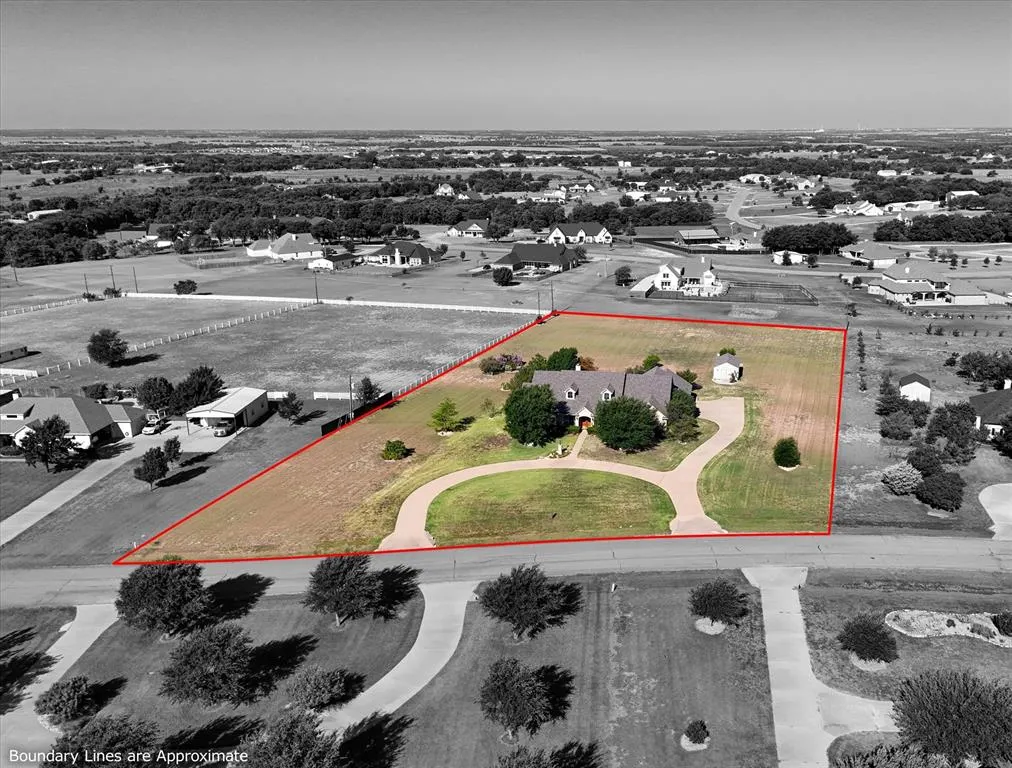
- Lot Size2.663 Acres
Data Source:
North Texas Real Estate Info Systems (NTREIS)
Property Description
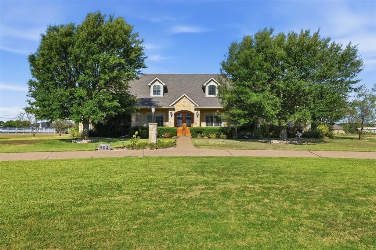
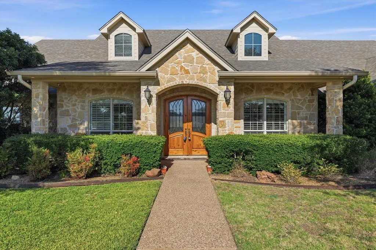
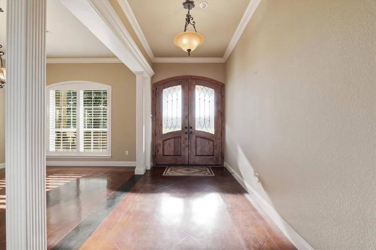
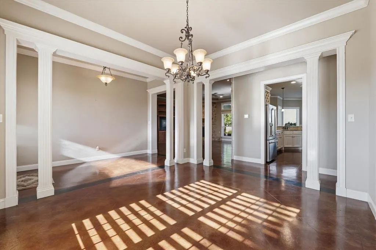
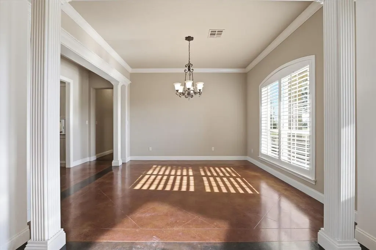
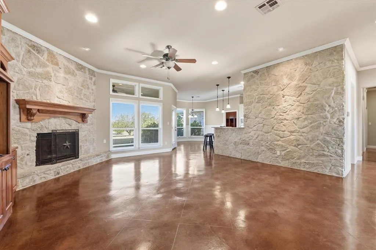
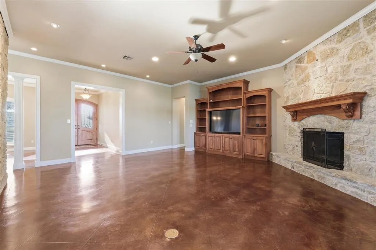
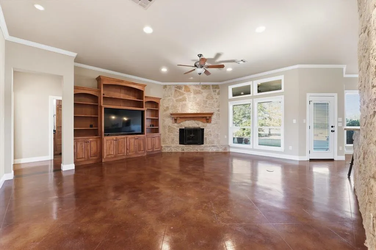
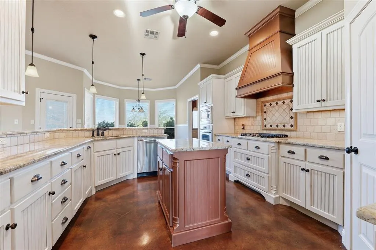
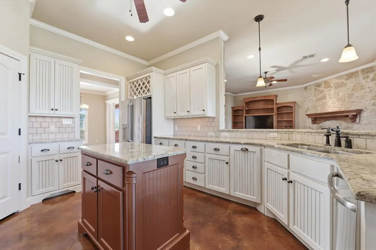
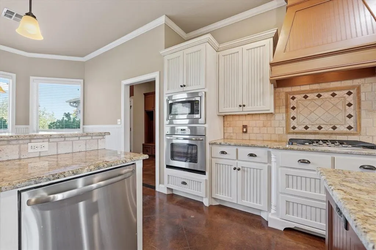
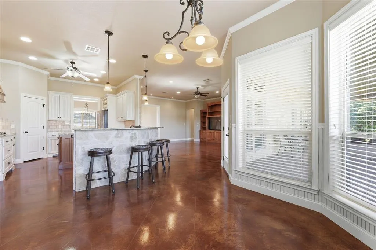
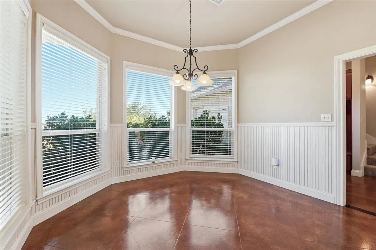
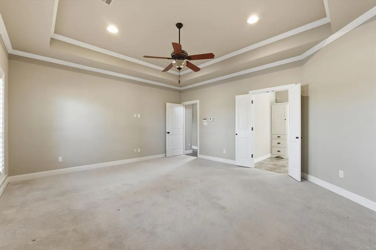
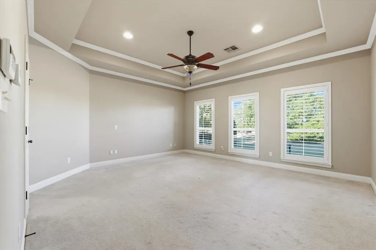
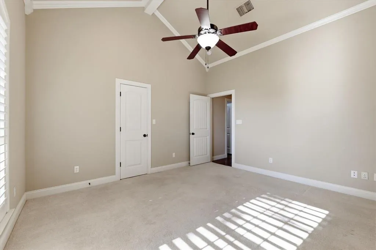
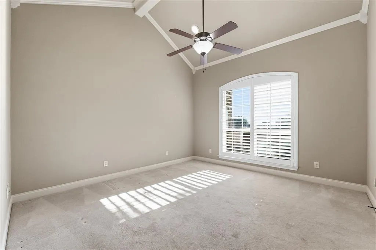
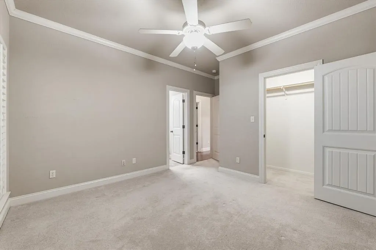
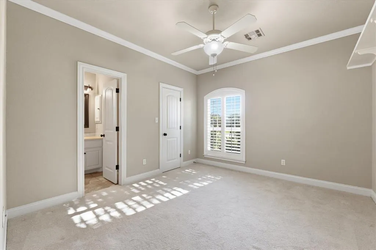
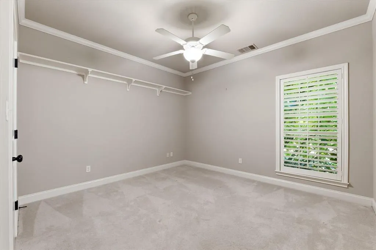
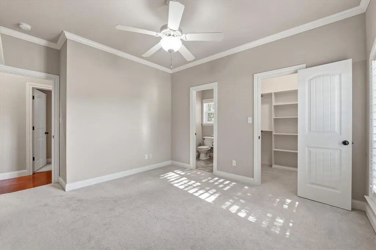
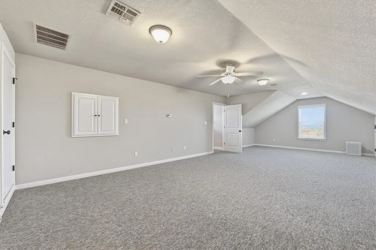
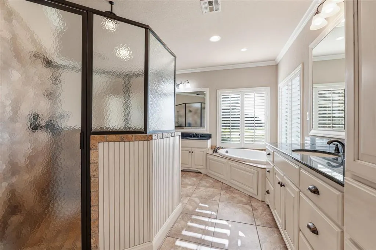
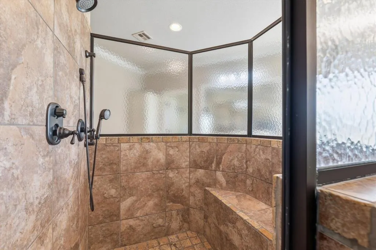
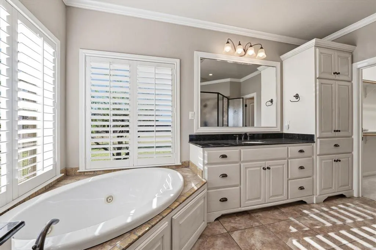
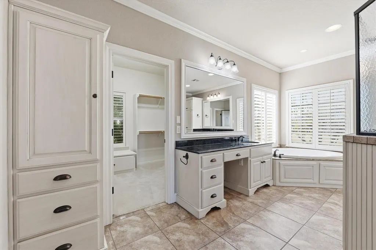
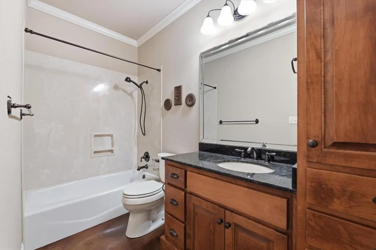
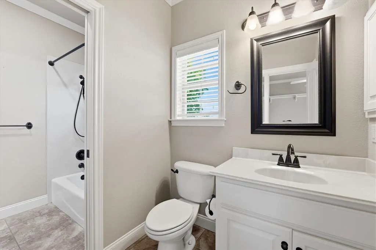
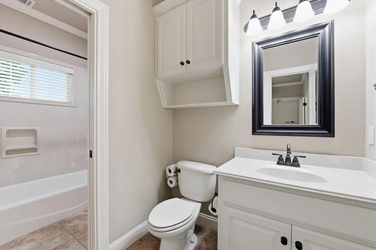
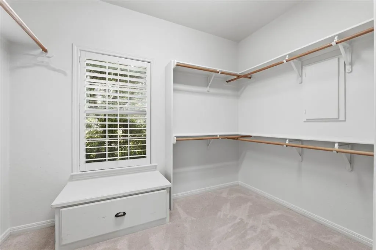
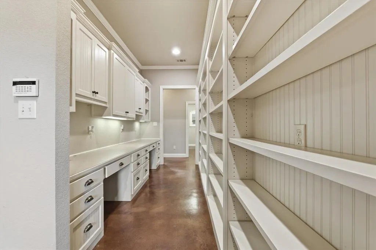
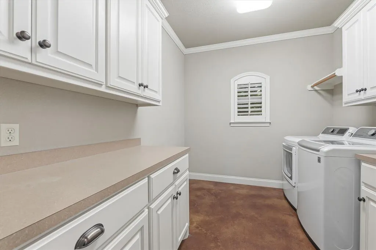
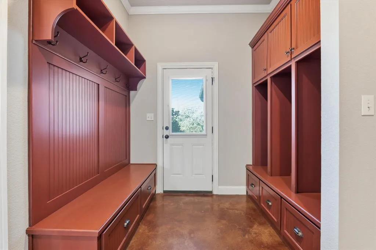
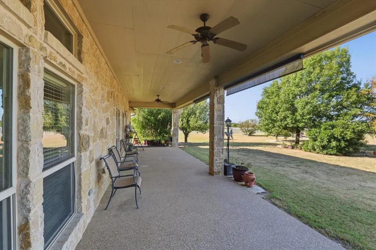
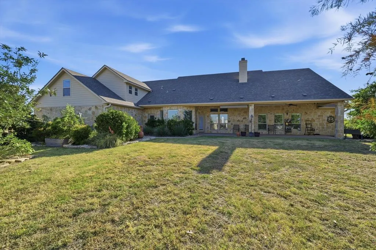
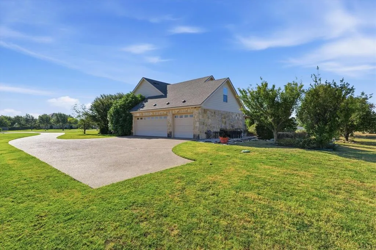
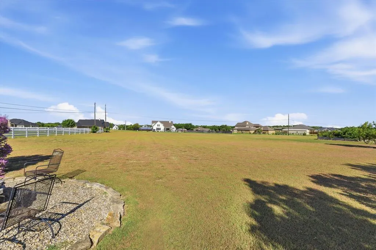
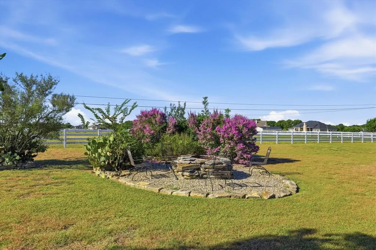
Welcome to one of Lorena's most desired neighborhoods where custom homes, spacious lots & peaceful surroundings come together to create an exceptional place to call home. On approximately 2.63 beautifully maintained acres within highly acclaimed Lorena ISD, this stunning custom-built 4 bed, 3.5 bath, approximately 3,741 square foot home with 3 car garage & circular drive offers the perfect balance of luxury & everyday functionality. The spacious living room serves as the heart of the home, showcasing soaring ceilings, a stunning floor-to-ceiling limestone fireplace, custom built-in entertainment center & expansive windows that fill the space with natural light while overlooking the backyard. The chef's kitchen has an oversized island, abundant workspace, extensive custom cabinetry, a large walk-in pantry, and a bright breakfast area that seamlessly connect to the living spaces. Just off the kitchen, the formal dining room provides an elegant setting for special occasions. The primary suite offers a secluded peaceful retreat with plenty of room to unwind. The spa-inspired bath features dual vanities, a soaking tub, separate walk-in shower & oversized walk-in closet. Three additional bedrooms provide comfortable accommodations for family and guests, while the dedicated home office creates the perfect space for working remotely or managing daily activities. Every detail has been thoughtfully planned, including an oversized utility room with custom built-ins and an impressive mudroom. Upstairs, a spacious bonus room offers endless possibilities as a game room, media room or private guest retreat. Step outside & enjoy the covered back patio overlooking the peaceful acreage, where you'll have plenty of room to entertain or relax. The 2.63-acre lot provides the space many buyers are searching for while remaining just minutes from schools, shopping, restaurants, Baylor University & all that Waco has to offer.
| Elementary School |
|---|
| Lorena Elementary School |
| Price History | |
|---|---|
| 7/29/2026 | Listed $849,900 |
| 8/18/2026 | 2$839,900 |
General Features
| Heating | Central,Electric,Fireplace(s) |
|---|---|
| Cooling | Ceiling Fan(s),Central Air,Electric |
| Utilities | Cable Available,Co-op Electric,Co-op Water,Electricity Available,Electricity Connected,Individual Water Meter,Phone Available,Propane,Septic |
| Possession | Closing/Funding |
| Roof | Composition,Shingle |
| Appliances | Built-in Gas Range,Commercial Grade Range,Commercial Grade Vent,Dishwasher,Disposal,Dryer,Gas Range,Microwave,Refrigerator,Tankless Water Heater,Washer |
| Easements | Electric,Telephone |
| Assoc Fees | 120 |
| Number of Garage Spaces | 3 |
| Restrictions | Deed |
| School District | Lorena ISD |
| HOA Fee Includes | Maintenance Grounds |
| Year Built | 2009 |
| Levels | One and One Half |
| Unexempt Taxes | 9768 |
| Will Subdivide | No |
| Property Subtype | Single Family Residence |
| Subdivision Name | Rancho Lorena Ph One |
| Transaction Type | For Sale |
| Occupant Type | Vacant |
| County | McLennan |
| Property Type | Residential |
| Construction Materials | Fiber Cement,Rock/Stone |
| Association Fee Frequency | Annually |
| Year Built Details | Preowned |
| HOA Type | Mandatory |
| Green Energy Efficient | Insulation |
| Special Notes | Deed Restrictions,Survey Available,Verify Tax Exemptions |
| Full Baths | 3 |
| Status | Active |
| Directions | Use GPS |
| City | Lorena |
| Other Equipment | Fuel Tank(s),Irrigation Equipment |
| Elementary School Name | Lorena |
| High School | Lorena |
| Elementary School | Lorena |
| Virtual Tour URL Unbranded | https://www.propertypanorama.com/instaview/ntreis/21343277 |
| Standard Status | Active |
| Listing Terms | Cash,Conventional,FHA,VA Loan |
Interior Features
| Interior Features | Built-in Features,Cathedral Ceiling(s),Chandelier,Decorative Lighting,Double Vanity,Flat Screen Wiring,High Speed Internet Available,Kitchen Island,Open Floorplan,Pantry,Vaulted Ceiling(s),Walk-In Cl |
|---|---|
| Flooring | Carpet,Concrete |
| Fireplace Features | Living Room |
| Fireplaces Total | 1 |
| Dining Areas | 2 |
| Living Areas | 1 |
| Room Count | 15 |
| Half Baths | 1 |
| Lock Box Type | Combo |
| Total Bedrooms | 4 |
| Total Baths | 4 |
| Window Features | Window Coverings |
| Laundry Features | Electric Dryer Hookup,Utility Room,Full Size W/D Area,Washer Hookup |
Exterior Features
| Exterior Features | Covered Patio/Porch,Rain Gutters |
|---|---|
| Lot Features | Acreage,Cleared,Landscaped,Sprinkler System,Subdivision |
| Vegetation | Cleared,Grassed |
| Soil Type | Unknown |
| Garage Length | 28 |
| Garage Width | 32 |
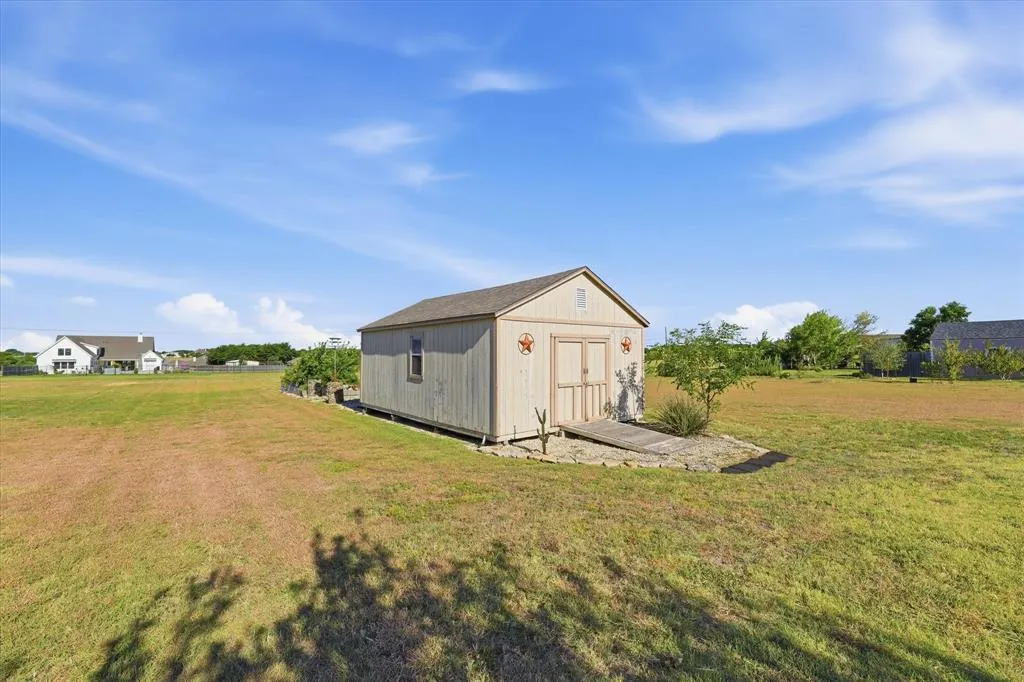
| Other Structures | Shed(s),Workshop |
| Lot Size Source | Public Records |
| Parking Features | Circular Driveway,Concrete,Driveway,Enclosed,Garage,Garage Door Opener,Garage Faces Side,Inside Entrance,Kitchen Level,Lighted,On Site,Oversized,Storage,Workshop in Garage |
| Lot Size | 1 to < 3 Acres |
| Covered Spaces | 3 |
| Foundation | Slab |
| Lot Size Area | 2.6630 |
| Lot Size Units | Acres |
| Structural Style | Single Detached |
| Garage Y/N | Yes |
| Lot Size Square Feet | 116000.2800 |
| Lot Size Acres | 2.6630 |
| Patio And Porch Features | Covered,Front Porch,Patio,Rear Porch |
| Attached Garage Y/N | Yes |
Amenities
- Foreclosure
- Views
- Short Sale
- New Construction
- Adult 55+
- Lease To Own
- No HOA Fees
- Furnished
- Primary On Main
- Air Conditioning
- Seller Finance
- Green
- Fixer Upper
- Horse
- Golf
- Fireplace
- Deck
- Garage
- Basement
- Pool
Property vs Single Family Average in 76655
Price
Taxes
Year Built
Visits
 © 2026 North Texas Real Estate Information Systems, Inc. All rights reserved. Disclaimer: All information deemed reliable but not guaranteed and should be independently verified. All properties are subject to prior sale, change or withdrawal. Neither listing broker(s) nor Waco, Temple, Killeen shall be responsible for any typographical errors, misinformation, misprints and shall be held totally harmless. The database information herein is provided from and copyrighted by the North Texas Real
 Wasatch Front Regional MLS - Salt Lake Board of REALTORS® All information deemed reliable but not guaranteed. All properties are subject to prior sale, change or withdrawal. Neither listing broker(s) or information provider(s) shall be responsible for any typographical errors, misinformation, misprints and shall be held totally harmless. Listing(s) information is provided for consumer's personal, non-commercial use and may not be used for any purpose other than to identify prospective properties
 Central Texas MLS | Four Rivers Association of REALTORS® All information deemed reliable but not guaranteed. All properties are subject to prior sale, change or withdrawal. Neither listing broker(s) or information provider(s) shall be responsible for any typographical errors, misinformation, misprints and shall be held totally harmless. Listing(s) information is provided for consumer's personal, non-commercial use and may not be used for any purpose other than to identify prospective properties
