
Price Reduction
Address
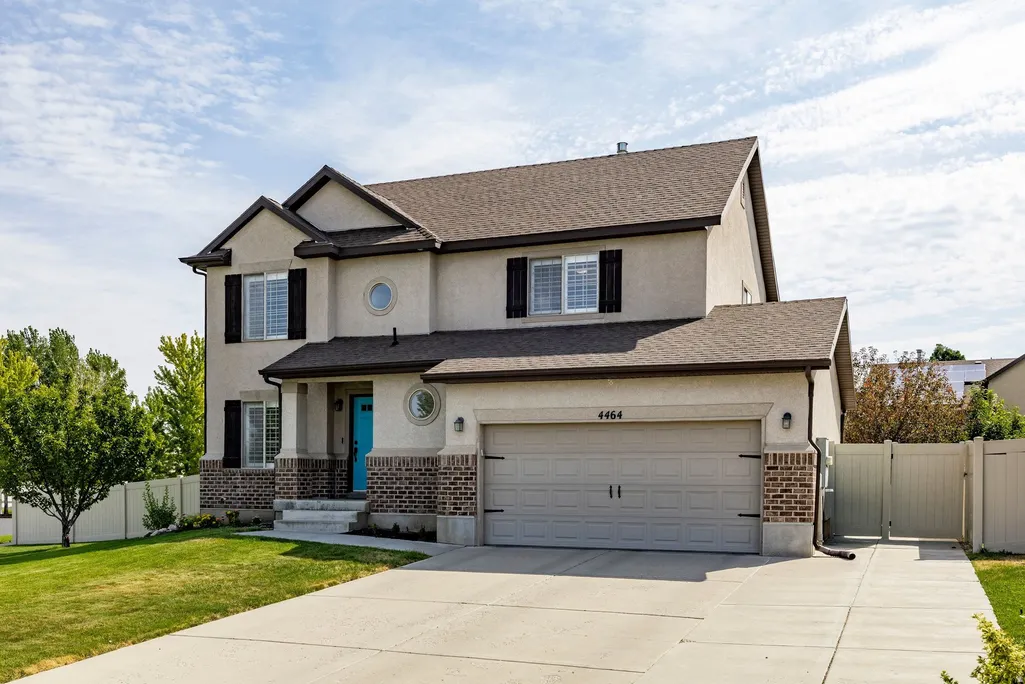
4464 S 3475 W, West Haven, UT
Price
$ 550,000
Property Attributes
- MLS#2178633
- TypeSingle Family
- Listing Status Active
- CountyWEBER
- CityWest Haven
- AreaOgdn
- NeighborhoodSTONE CREEK RANCH
- Zip84401
- StyleStories: 2
- Year Built2007
- Taxes$ 3137
- Price$ 550,000
- Bedrooms4
- Full Bathrooms2
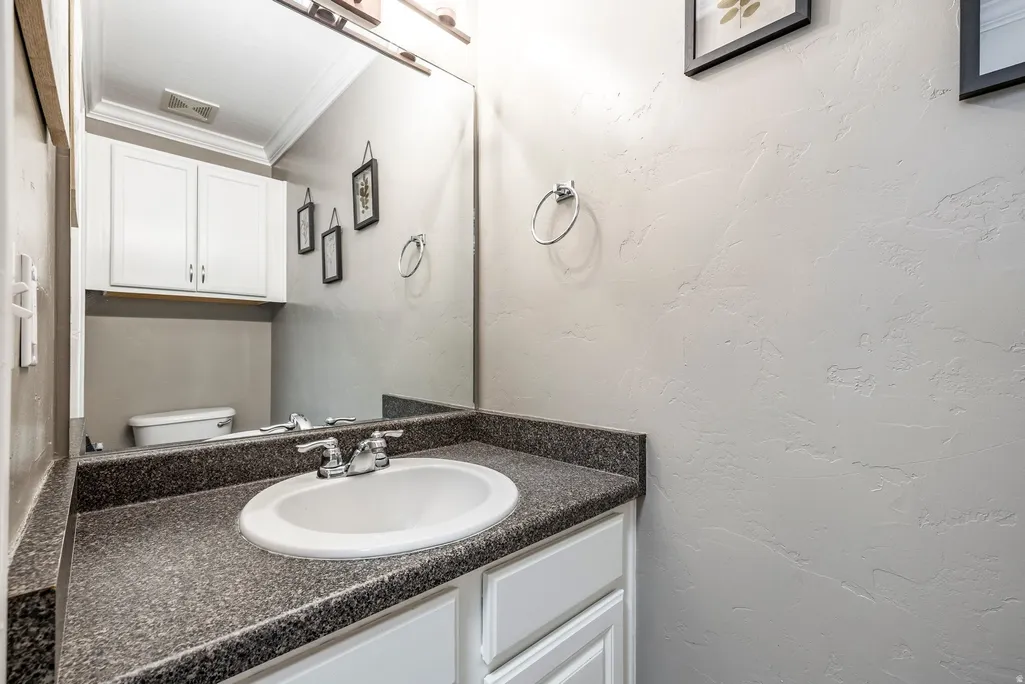
- Half Bathrooms1
- Sqr Footage2633
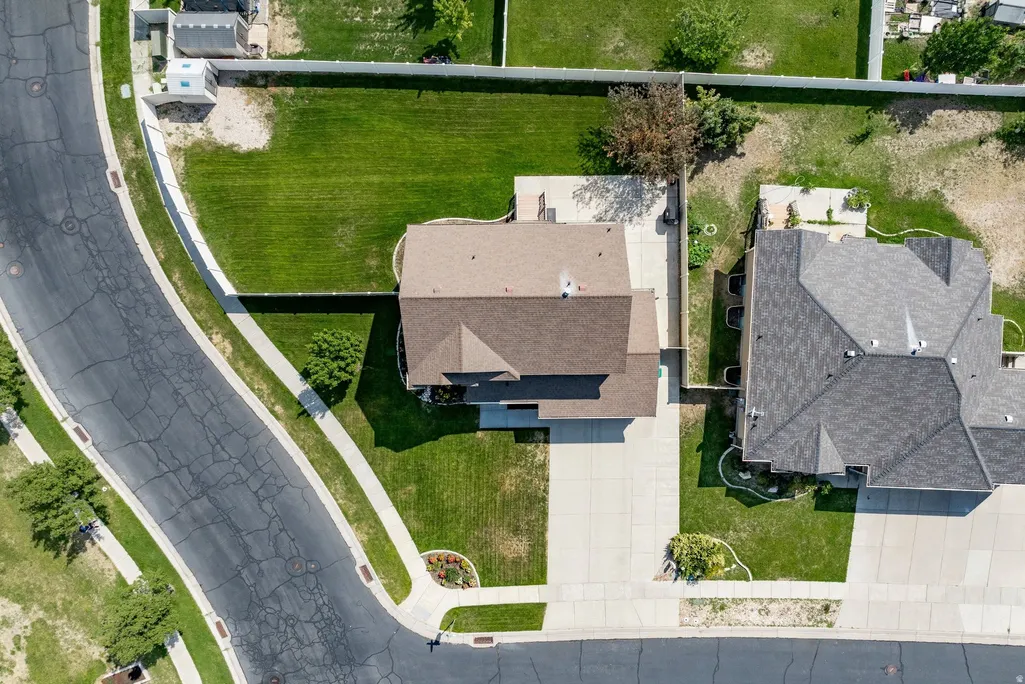
- Lot Size0.22 Acres
Data Source:
Wasatch Front Regional MLS (WFRMLS)
Property Description
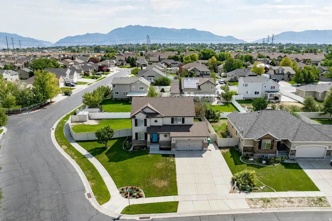
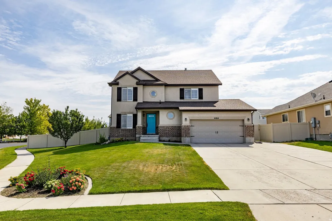
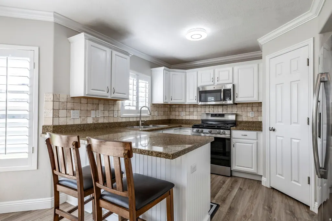
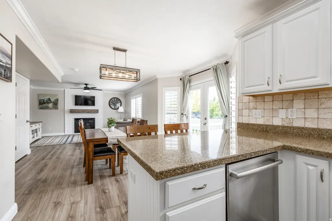
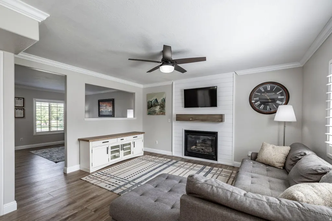
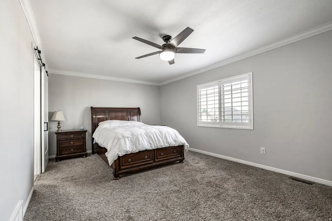
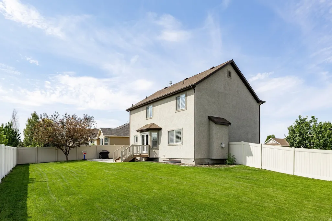
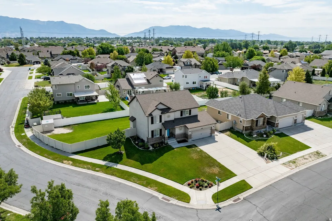
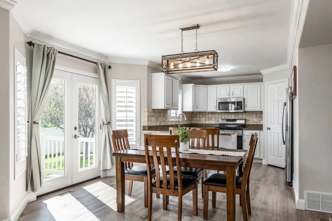
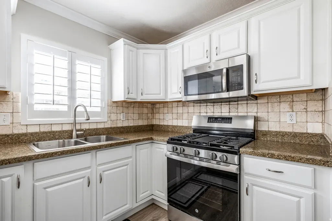
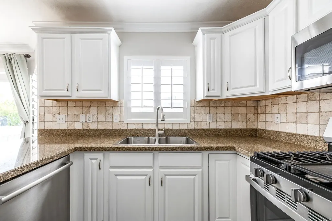
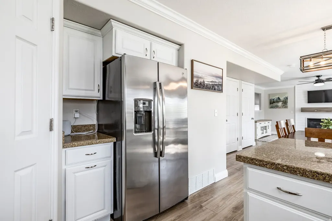
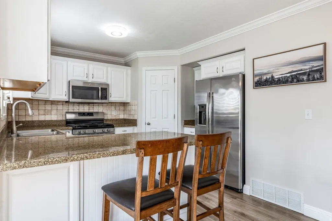
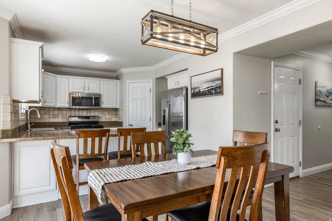
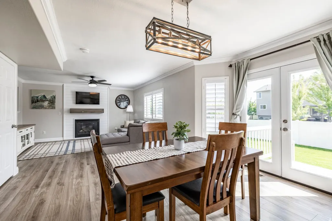
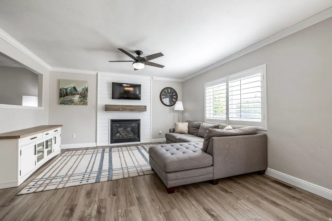
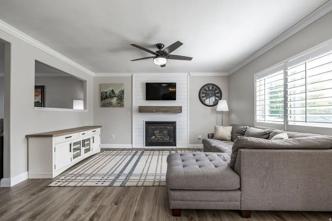
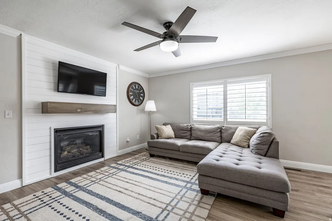
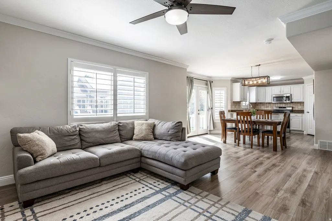
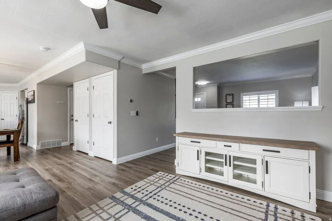
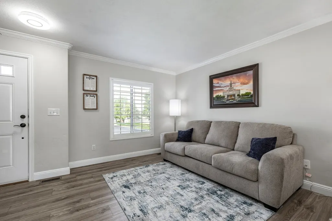
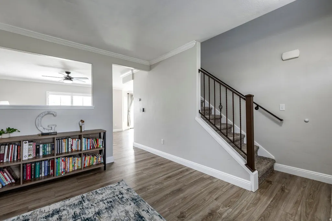
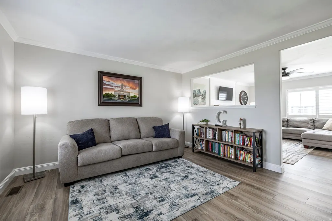
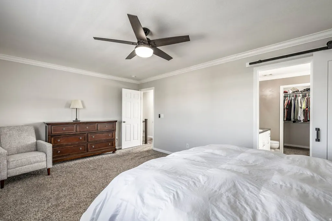
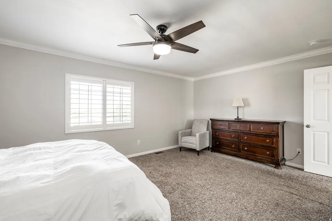
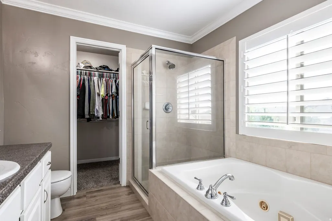
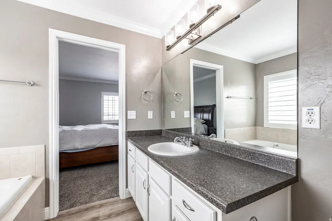
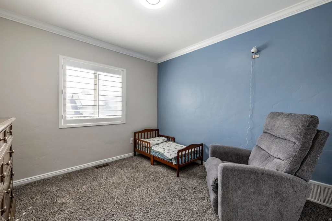
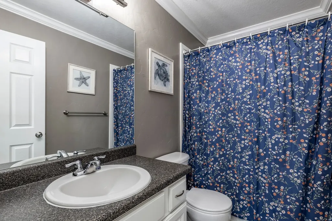
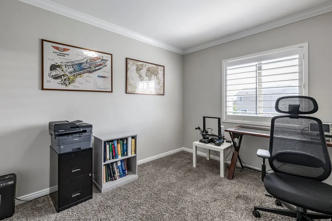
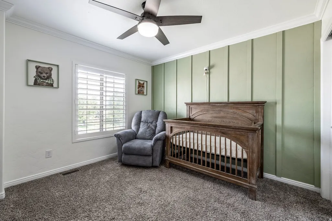
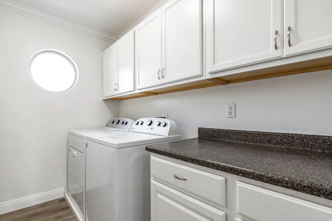
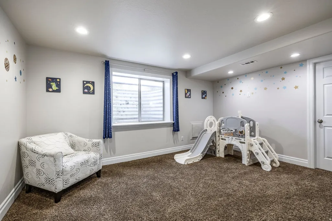
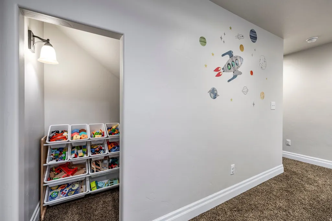
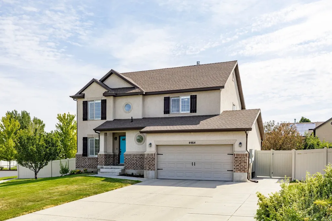
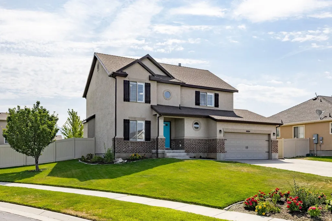
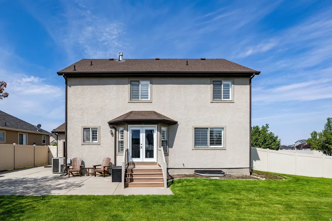
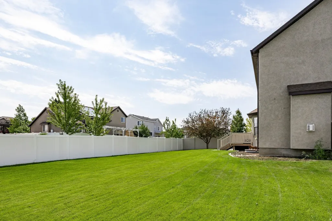
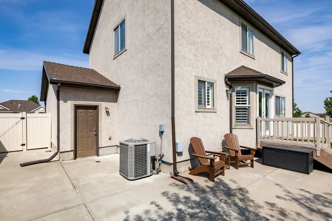
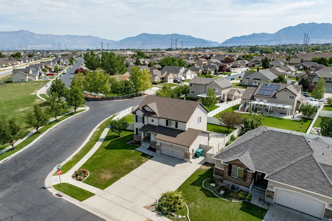
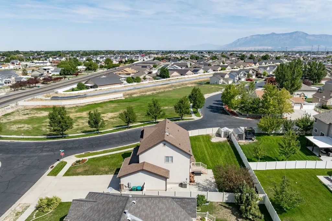
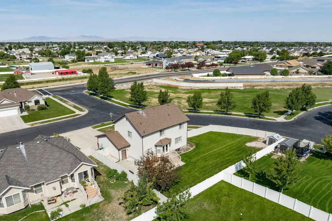
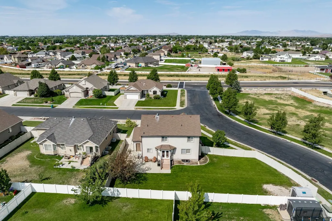
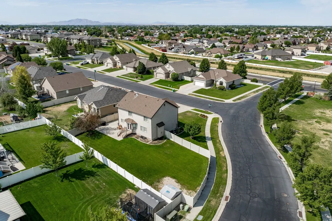
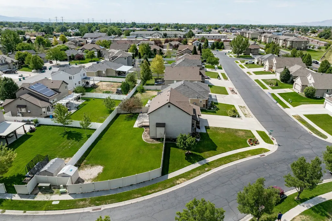
Brand New Roof & HVAC as of September 2026! Buy with added confidence knowing the sellers have taken a proactive approach to the care and condition of this home. In addition to installing a brand new roof and HVAC system, the sellers have already completed a number of inspections, including stucco, pest, and radon inspections, making an effort to identify and address potential concerns upfront. Welcome to this beautifully designed West Haven home offering a great blend of space, functionality, and location. One of its standout features is the highly sought-after floor plan with all four bedrooms conveniently located on the upper level, including a spacious primary suite and an additional full bathroom serving the remaining bedrooms. The main level is ideal for everyday living and entertaining, featuring a spacious kitchen and dining area that flows into the main living space. A separate formal living room adds even more flexibility and could also serve as an office, sitting room, or additional gathering space. Downstairs, you'll find a finished family room perfect for a toy room, home office, gym, or additional entertainment space. The unfinished portion of the basement provides plenty of room to grow, with potential for additional bedrooms, a bathroom, or storage to fit your needs. Outside, the home sits on a desirable corner lot across from HOA-maintained green space, giving the property a more open feel. Conveniently located near shopping, restaurants, parks, and everyday amenities throughout Roy, Clinton, Riverdale, and West Haven. With major updates already completed and multiple inspections performed ahead of time, the sellers have made a significant effort to address the big-ticket items and provide the next owner with greater confidence in their new home.
| Elementary School | Middle School | High School |
|---|---|---|
| Midland Elementary School | Sand Ridge Middle School | Roy High School |
| Price History | |
|---|---|
| 8/13/2026 | Listed $565,000 |
| 8/20/2026 | 2$559,000 |
| 9/10/2026 | 2$550,000 |
General Features
| Living Area | 2633.0 |
|---|---|
| Sewer | Sewer: Connected |
| Heating | Gas: Central |
| Cooling | Central Air |
| Utilities | Natural Gas Connected,Electricity Connected,Sewer Connected,Water Connected |
| Roof | Asphalt |
| Appliances | Dryer,Microwave,Refrigerator,Washer,Water Softener Owned |
| Zoning | Single-Family |
| HOA Fee | 40.0 |
| Garage Spaces | 2.0 |
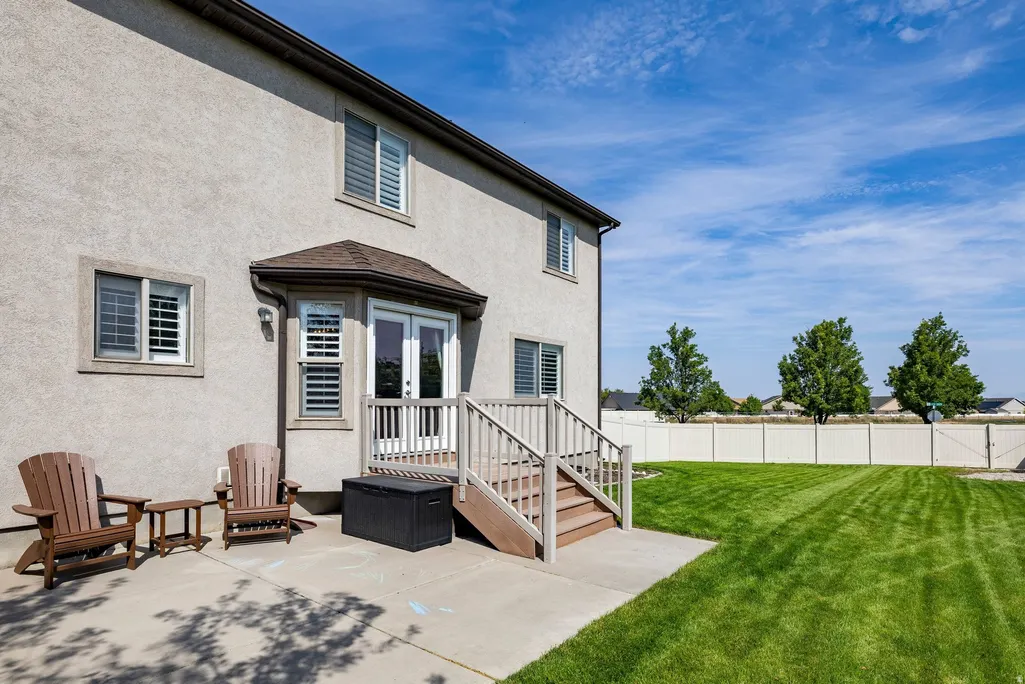
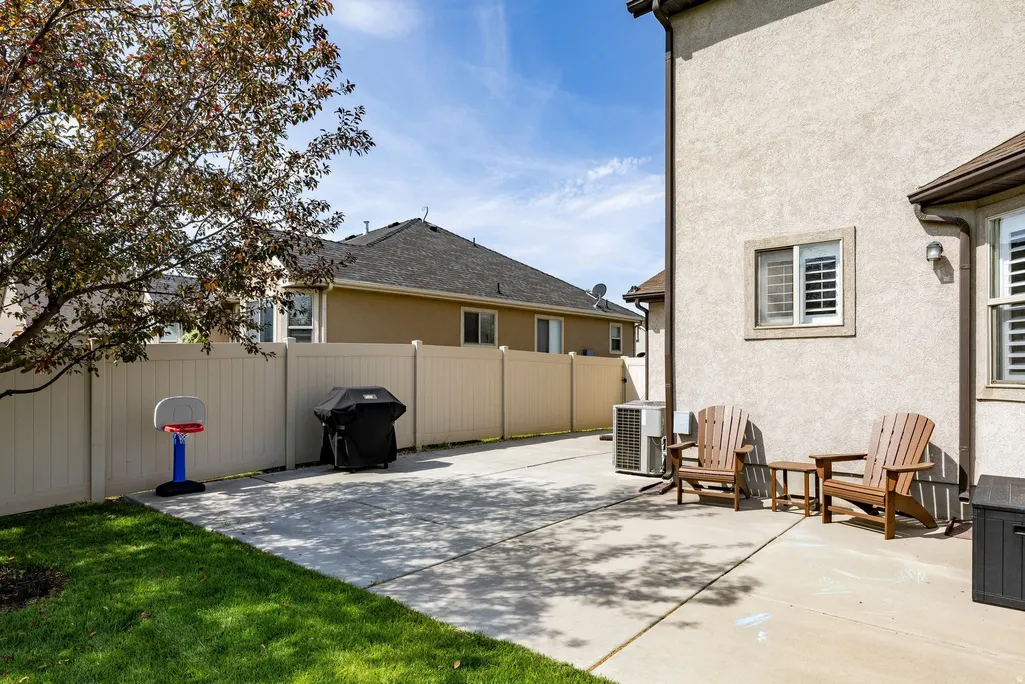
| Patio/Porch Features | Patio: Open |
| Architectural Style | Stories: 2 |
| Construction Materials | Brick,Stucco |
| Exclusions | Gas Grill/BBQ |
| Year Built | 2007 |
| Stories Count | 3 |
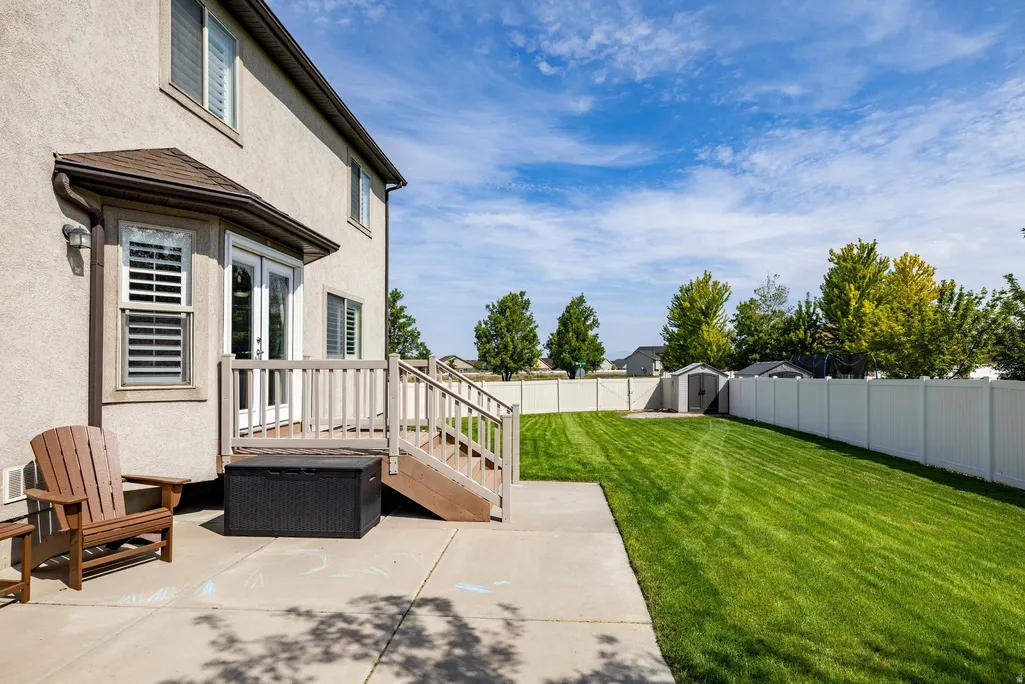
| Topography | Corner Lot,Fenced: Full,Sidewalks,Sprinkler: Auto-Full |
| Property Subtype | Single Family Residence |
| Current Use | Single Family |
| Assoc Fee Paid Per | Monthly |
| County | Weber |
| New Construction | No |
| Property Type | Residential |
| HOA | Yes |
| Attached Garage | No |
| Subdivision Name | STONE CREEK RANCH |
| Facing Direction | West |
| Garage Y/N | Yes |
| Total Rooms | 15 |
| Full Baths | 2 |
| Status | Active |
| High School | Roy |
| City | West Haven |
| Senior Community Y/N | No |
| High School District | Weber |
| Zoning Description | RES |
| Open Parking Spaces | 4.0 |
| MLS Area | Ogdn; W Hvn; Ter; Rvrdl |
| Lot Size Units | Acres |
| Lot Size Square Feet | 9583.2 |
| Carport Y/N | No |
| Listing Terms | Cash,Conventional,FHA,VA Loan |
| Elementary School | Midland |
| Property Attached Y/N | No |
| Tax Annual Amount | 3137.0 |
| Home Warranty Y/N | No |
| Middle/Junior High School | Sand Ridge |
| Property Condition | Blt./Standing |
| Lease Considered Y/N | No |
| Virtual Tour | https://u.listvt.com/mls/260714631 |
| Living Area Units | Square Feet |
| Standard Status | Active |
| Middle/Junior School District | Weber |
| Elementary School District | Weber |
| Virtual Tour | https://visualize.summitsothebysrealty.com/4464south3475west |
| PostalCity | West Haven |
| ADU | No |
Interior Features
| Interior Amenities | Bath: Primary,Closet: Walk-In,Disposal,French Doors,Jetted Tub,Oven: Gas,Range: Gas,Granite Countertops |
|---|---|
| Basement | Full |
| Flooring | Carpet,Laminate |
| Total Fireplaces | 1 |
| Air Conditioning Y/N | Yes |
| Heating Y/N | Yes |
| Window Features | Plantation Shutters |
| Fireplace Y/N | Yes |
| Above Grade Finished Area | 1828.0 |
| Half Baths | 1 |
| Laundry Features | Electric Dryer Hookup |
| Total Bedrooms | 4 |
| Total Baths | 3 |
| 1/2 Baths | 1 |
| Basement Finished | 30 |
Exterior Features
| Exterior Amenities | Patio: Open |
|---|---|
| Vegetation | Landscaping: Full,Mature Trees |
| Parking Features | Built-In,Opener |
| Lot Features | Corner Lot,Fenced: Full,Sidewalks,Sprinkler: Auto-Full |
| Water Source | Culinary,Secondary |
| Total Parking | 6.0 |
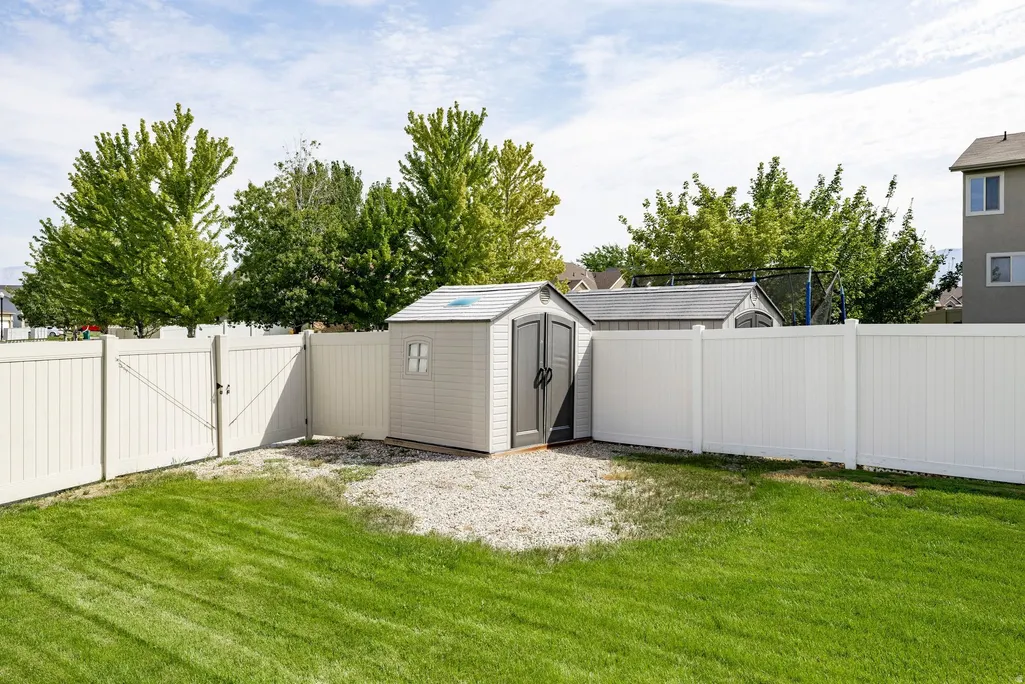
| Inclusions | Dryer,Microwave,Refrigerator,Storage Shed(s),Washer,Water Softener: Own,Window Coverings,Video Door Bell(s),Smart Thermostat(s) |
| Lot Size Area | 0.22 |
| Spa | No |
| Building Area Total | 2633.0 |
| Lot Dimensions | 0.0x0.0x0.0 |
| Lot Size Acres | 0.22 |
| Frontage Length | 0.0 |
| Private Pool | No |
| Waterfront Y/N | No |
| Covered Spaces | 2.0 |
| Door Features | French Doors |
| RV Parking Dimensions | 0.00 |
| Other Equipment | Storage Shed(s),Window Coverings |
| Horse Y/N | No |
Amenities
- Foreclosure
- Views
- Short Sale
- New Construction
- Adult 55+
- Lease To Own
- No HOA Fees
- Furnished
- Primary On Main
- Air Conditioning
- Seller Finance
- Green
- Fixer Upper
- Horse
- Golf
- Fireplace
- Deck
- Garage
- Basement
- Pool
Property vs Single Family Average in 84401
Price
Taxes
Year Built
Visits
 © 2026 North Texas Real Estate Information Systems, Inc. All rights reserved. Disclaimer: All information deemed reliable but not guaranteed and should be independently verified. All properties are subject to prior sale, change or withdrawal. Neither listing broker(s) nor Waco, Temple, Killeen shall be responsible for any typographical errors, misinformation, misprints and shall be held totally harmless. The database information herein is provided from and copyrighted by the North Texas Real
 Wasatch Front Regional MLS - Salt Lake Board of REALTORS® All information deemed reliable but not guaranteed. All properties are subject to prior sale, change or withdrawal. Neither listing broker(s) or information provider(s) shall be responsible for any typographical errors, misinformation, misprints and shall be held totally harmless. Listing(s) information is provided for consumer's personal, non-commercial use and may not be used for any purpose other than to identify prospective properties
 Central Texas MLS | Four Rivers Association of REALTORS® All information deemed reliable but not guaranteed. All properties are subject to prior sale, change or withdrawal. Neither listing broker(s) or information provider(s) shall be responsible for any typographical errors, misinformation, misprints and shall be held totally harmless. Listing(s) information is provided for consumer's personal, non-commercial use and may not be used for any purpose other than to identify prospective properties
